Foundation raising in South Burlington VT - a house lifted with every step planned first
If your house needs to sit higher or needs a new foundation, we plan the lift and build what goes underneath it.
What foundation raising does for your house
Foundation raising separates your house from its foundation, lifts it on hydraulic jacks and holds it on temporary supports while a new or extended foundation goes in below. Most frame, masonry veneer and masonry houses are raised this way. Frost in Vermont routinely reaches four to five feet, one frost-depth website notes, so we plan what goes under your house with that depth in mind.
Most owners call when the house needs to sit higher or the old foundation needs replacing. Price and schedule turn on the house: its size, its foundation type, how high it goes and how much of the old foundation can stay. Reusing as much as possible is usually the most economical route, once a design professional confirms it can carry the raised house. Weather, permits and inspections move the schedule too, and my written estimate lists the work and materials for yours.
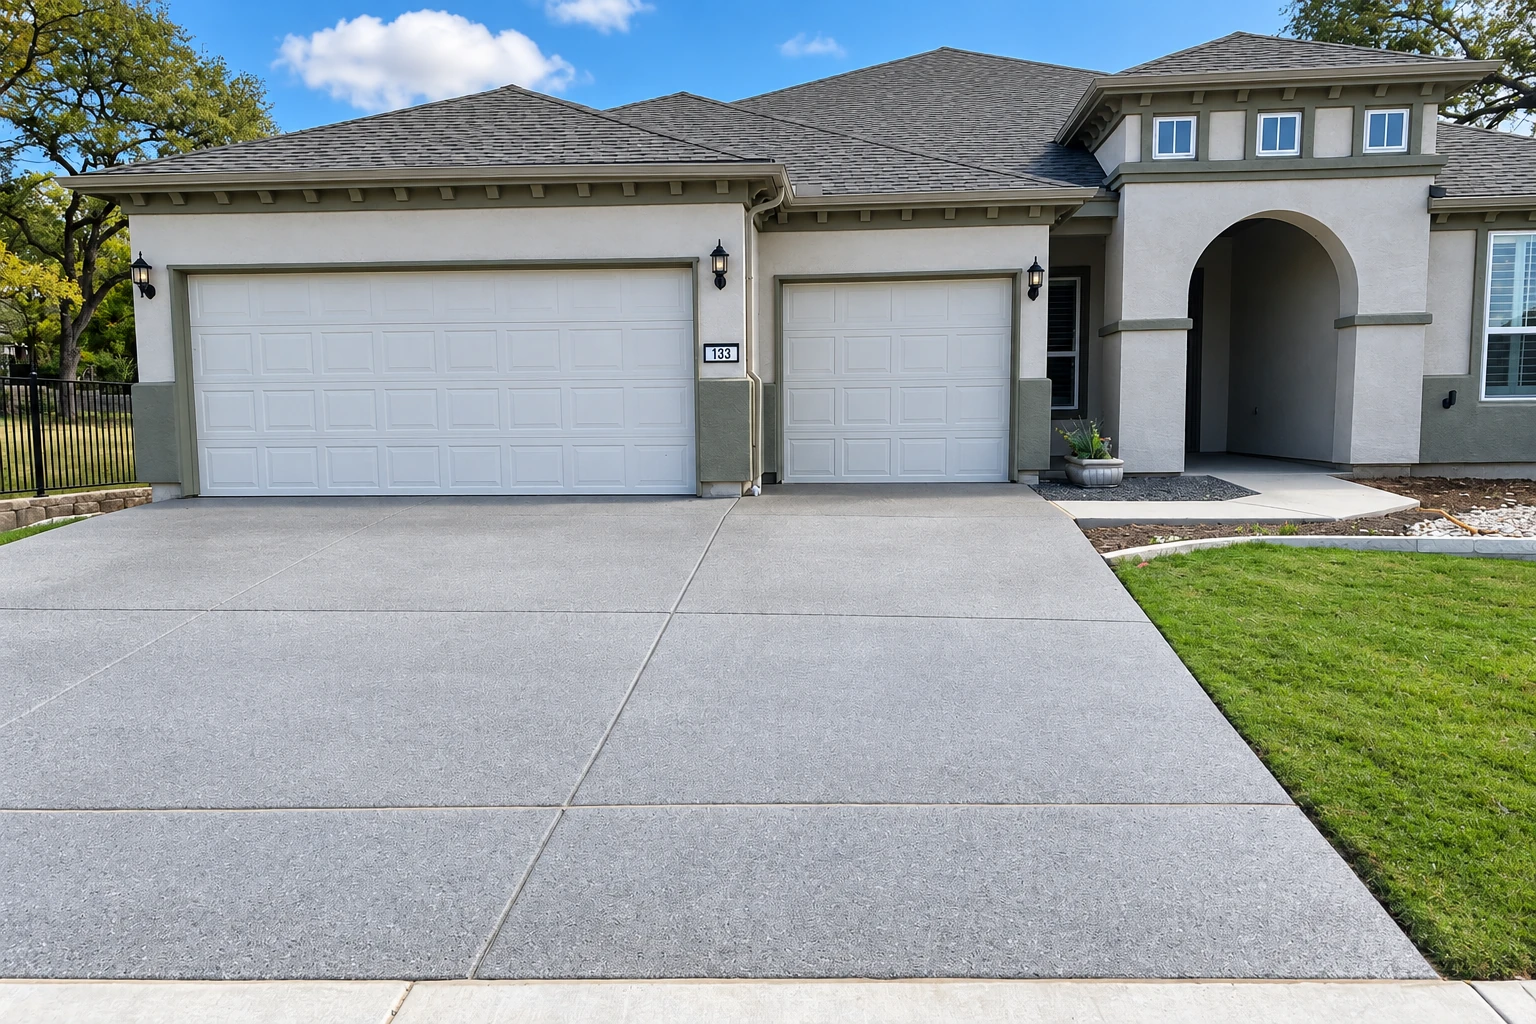
A house on a slab is easier to raise when the slab is lifted along with it, but slab lifts are harder than basement or crawlspace lifts, so they should go to a contractor with extensive experience lifting slab houses. If part of an old wall or slab has to come out, we do the concrete cutting, and if the raised house no longer meets the driveway, a new concrete driveway can close the gap.
Foundation raising, done in order
You get a lift planned in the right order with you and your design professional, because most trouble under a house starts when a step gets rushed or skipped.
- I look at every job and write the estimate myself
- Our crew lead runs the work on site
- In business since 2017
- We're licensed and insured
How a house lift runs with us
Your call and site visit
Call us or send the form, and I'll come out, walk the site with you and answer your questions before anything gets planned.
Estimate and lift plan
I check whether the old foundation can be reused and send a written estimate, with a plan for the basement or crawlspace, the utilities and where you'll stay.
The work, start to finish
Once you're ready, we pick dates with the weather in mind, our crew lead runs the job, and I stay in touch until you're satisfied.
Describe your house lift and foundation work
Tell us your foundation type, slab, basement or crawlspace, and your outside wall covering. We reply within one business day, and the on-site estimate is free with no obligation.
Questions about raising a house
How much does it cost to raise a house in South Burlington?
Across the US, lifting a house, alone or with a new foundation, usually costs about $10,000 to $100,000 per job. That's a national range and not our price, so your own figure comes from the estimate after I've seen the house.
How long does it take to raise a house and build a new foundation?
One national cost guide puts the whole process at 4 to 8 weeks on average, with the lift itself taking 2 to 7 days once preparation is done. Permits, foundation type, how high the house goes, repairs, weather and inspections all change that, so we set the dates with you before work starts.
Can we stay in the house while it's being raised?
No, being in the house during the lift isn't recommended, so plan another place to stay for those days. Before the lift, the basement or crawlspace has to be emptied and every utility disconnected, from plumbing, electric and gas to heating, cooling, phone and internet, though things inside the house can stay put.
Who reviews construction work for a house lift in South Burlington?
South Burlington says construction work must be reviewed by the Development Review Board, though some work needs only an administrative permit from the Zoning Administrator. If you're unsure which applies, call the city's Planning & Zoning Department at 802-846-4106. Before we set a date, we check with the city and help you file what's required.
Does a house lifting contractor need to register in Vermont?
Yes, when the job is worth more than $10,000.00 in labor and materials, Vermont law requires the contractor to register with the Office of Professional Regulation before contracting with a homeowner. The same law calls for a signed written contract before a deposit is taken or work starts on a job that size.
Other concrete work we do
- Concrete driveway building
- Concrete patio construction
- Stamped concrete services
- Concrete sidewalk building
- Garage floor concrete
- Decorative concrete
- Concrete retaining walls
- Concrete floor installation
- Concrete pool decks
- Concrete steps construction
- Slab foundation building
- Foundation installation
- Concrete parking lot building
- Concrete footings
- Concrete cutting
Get a free estimate for your house lift
Call (802) 307-1329 or use the form, because the design review and permits come before any lift, and I'll come out to walk the site with you.